
Shower Replacement & Installation
Plan a shower replacement or a new shower installation with MTR Baths. Start with your current layout, the features you want, and the work to include in the estimate.
Get your free quote
Tell us about your project.
From the MTR project gallery · Options vary by project.
Shower enclosures, surfaces and storage
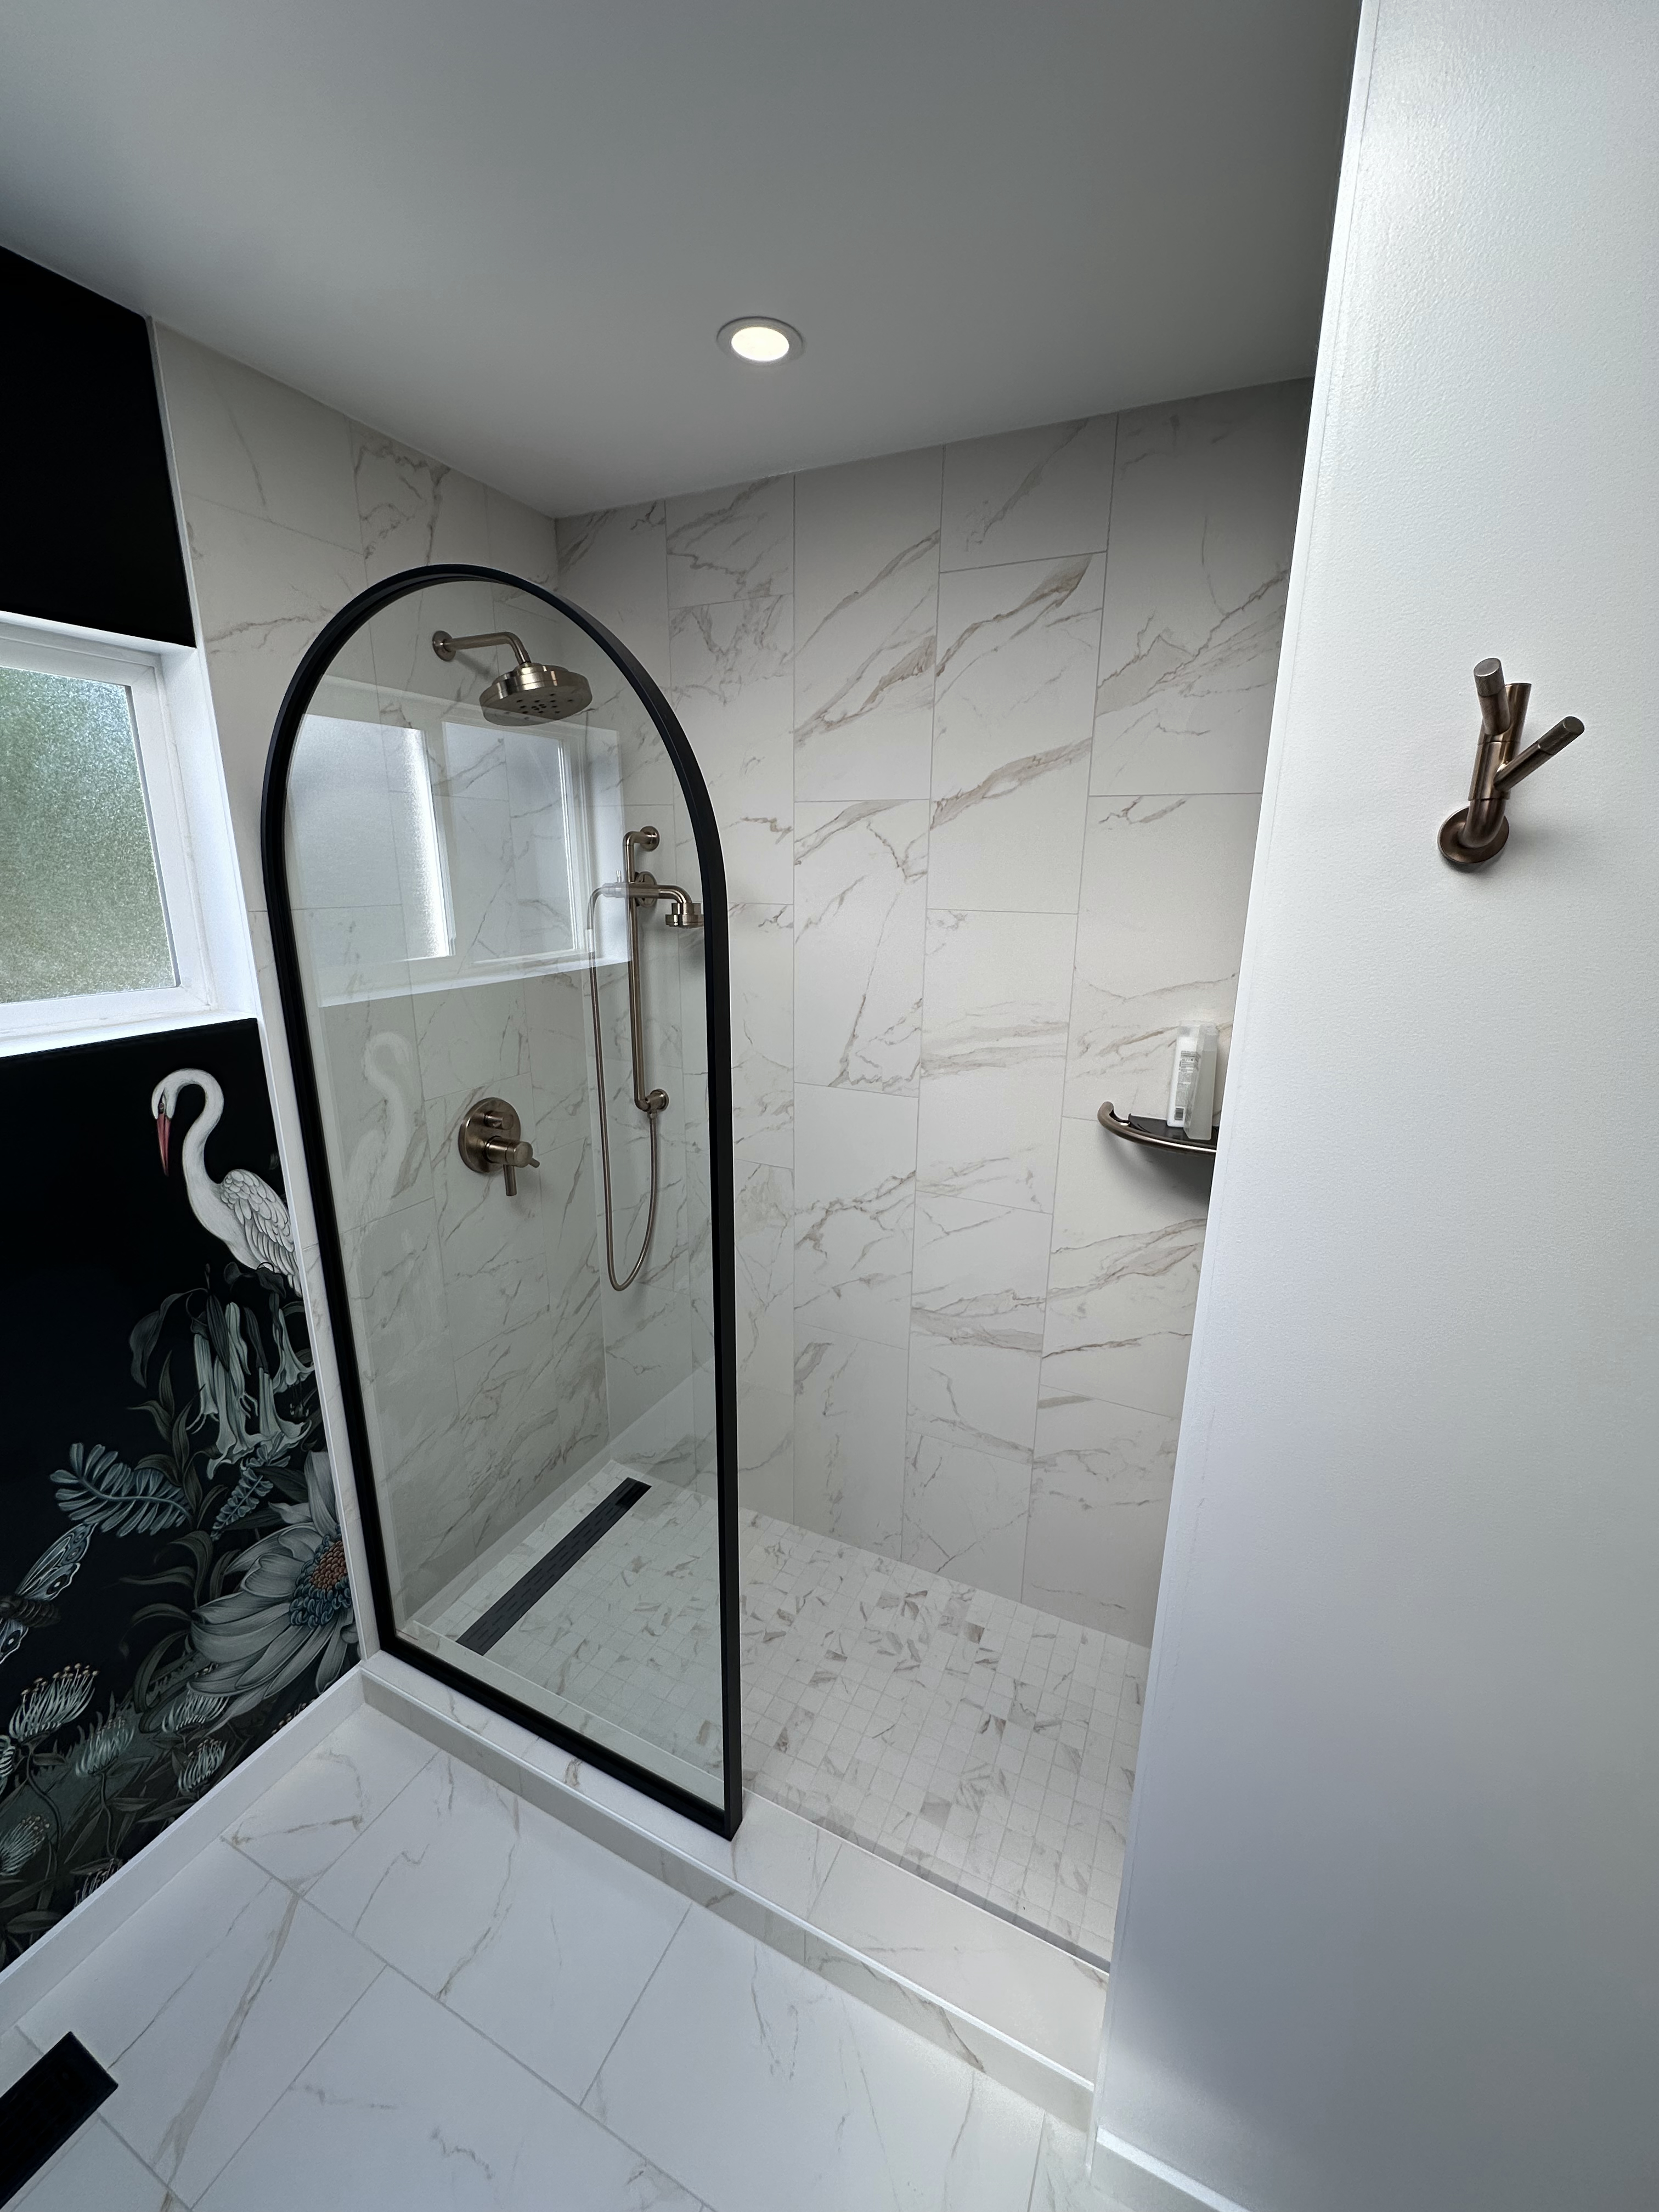
Arched glass door and marble-look shower walls.
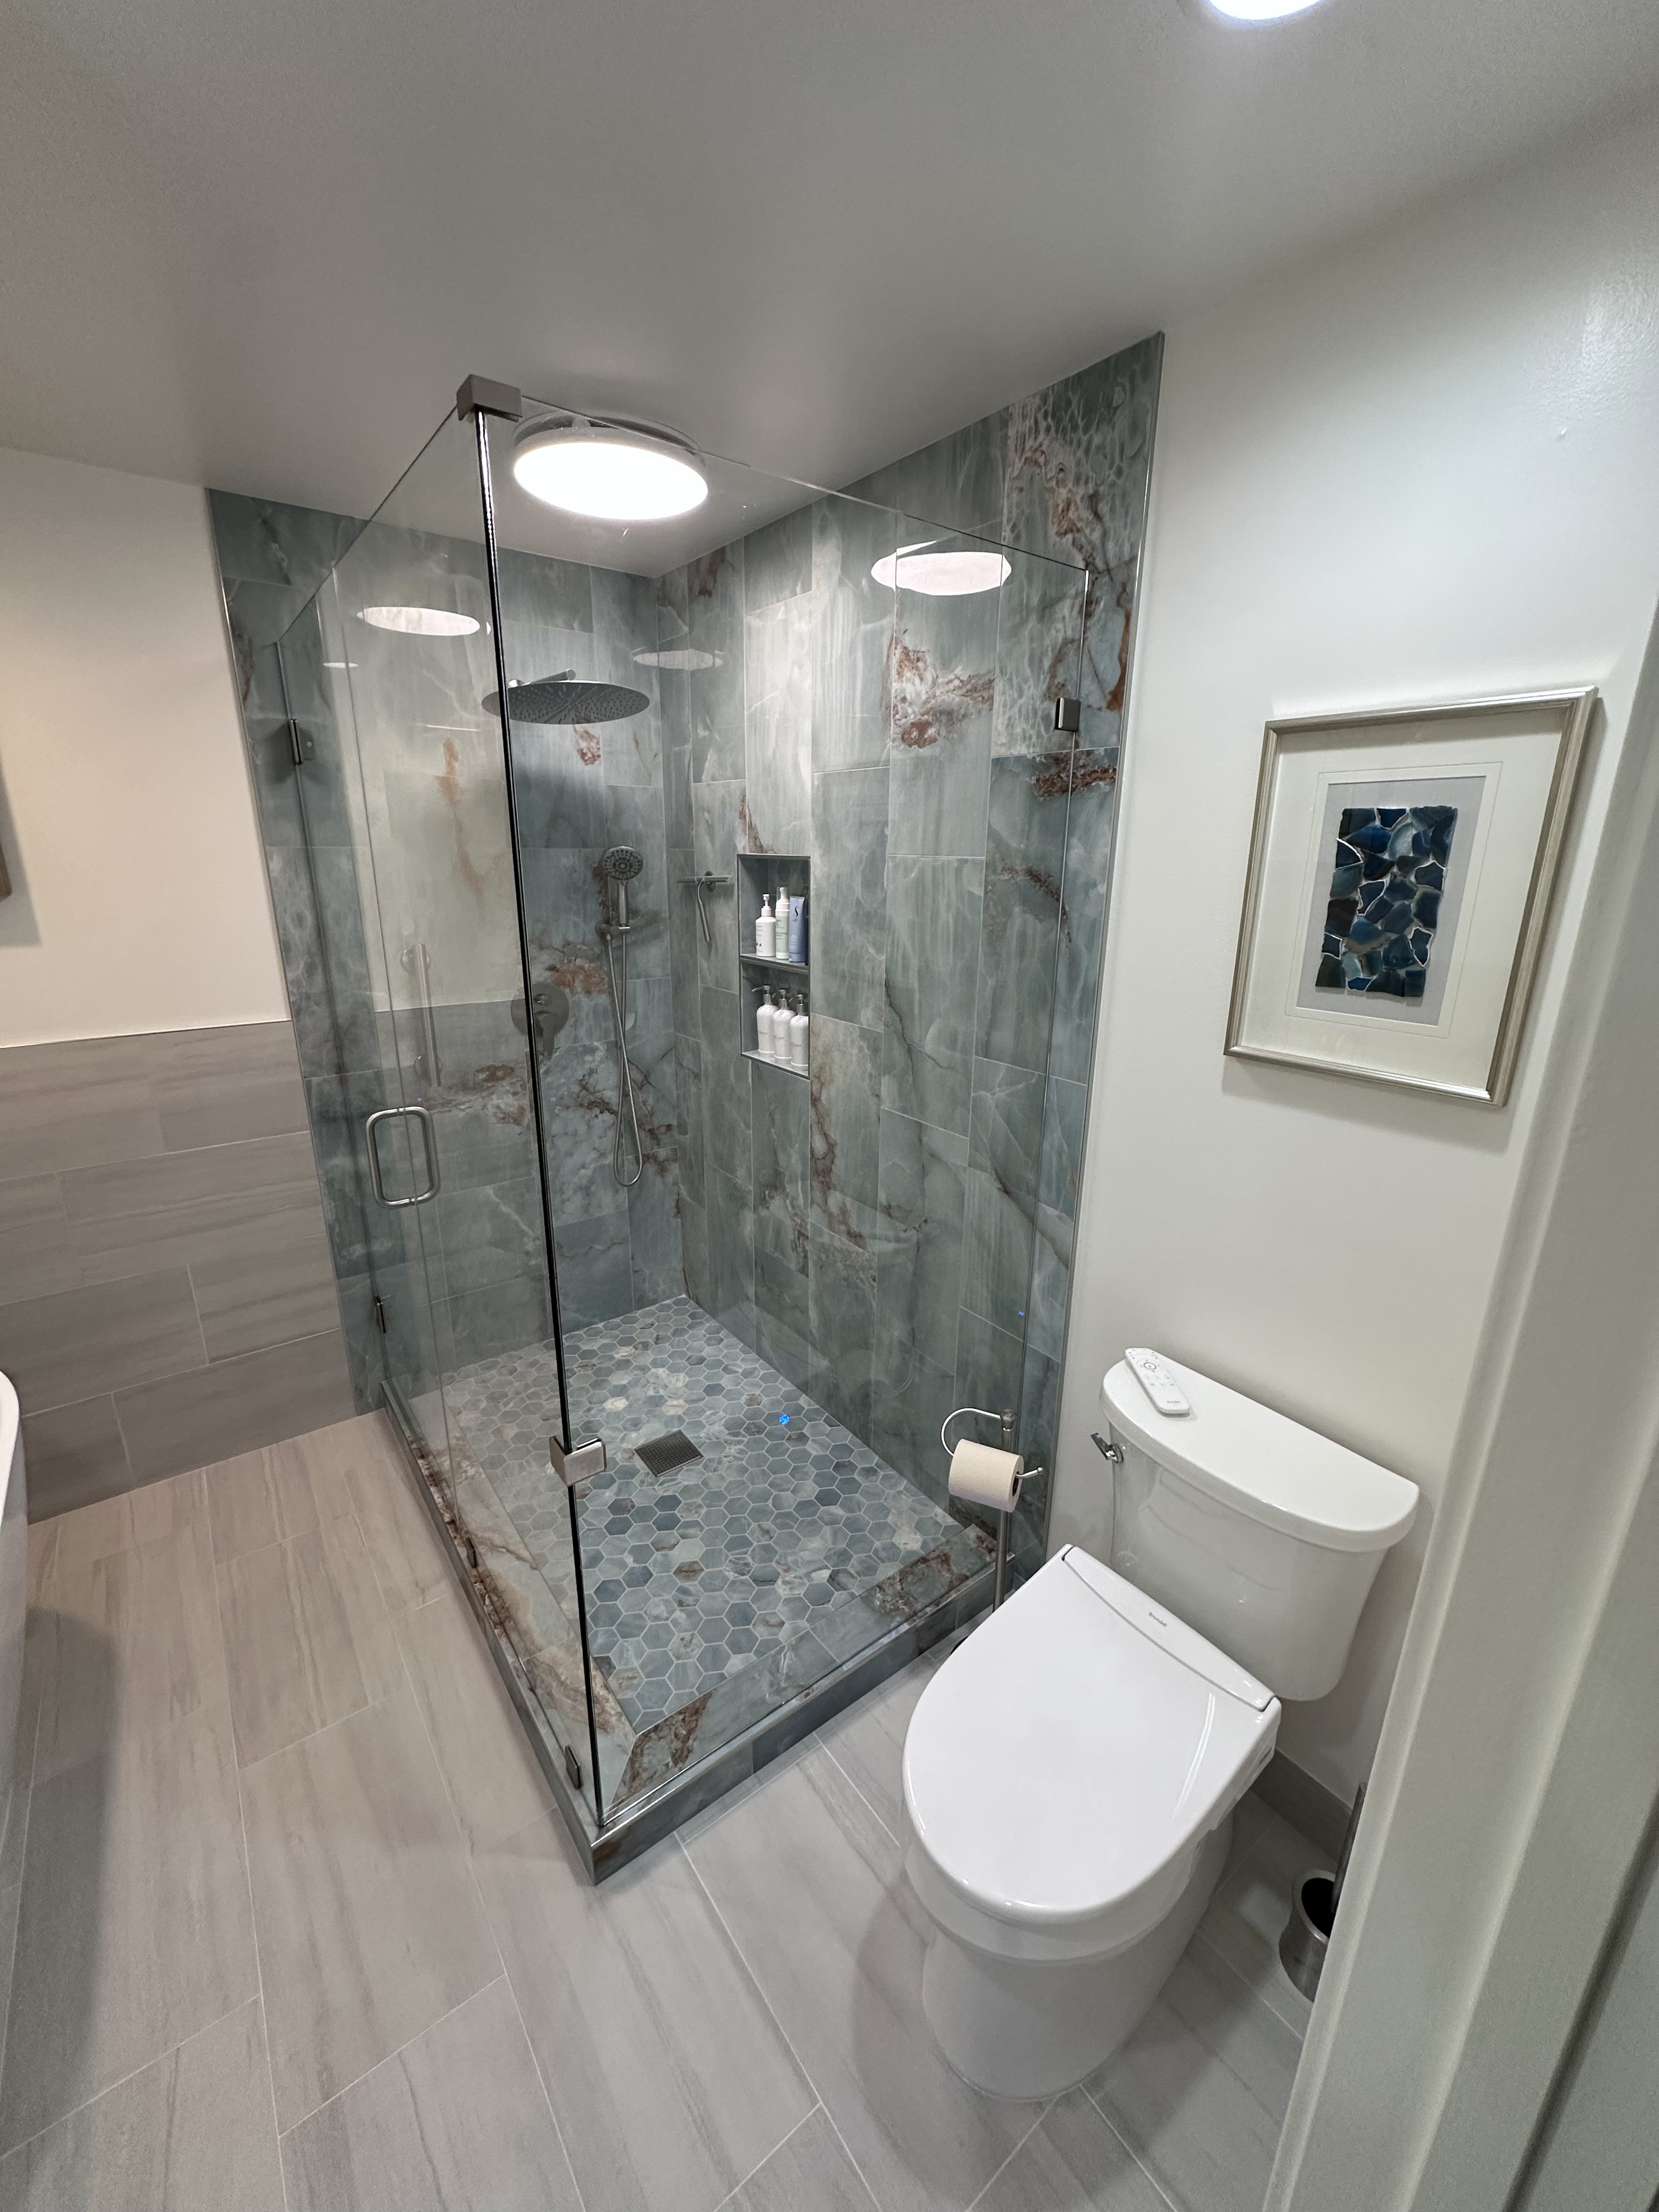
Blue-green tile shower behind a clear glass enclosure.
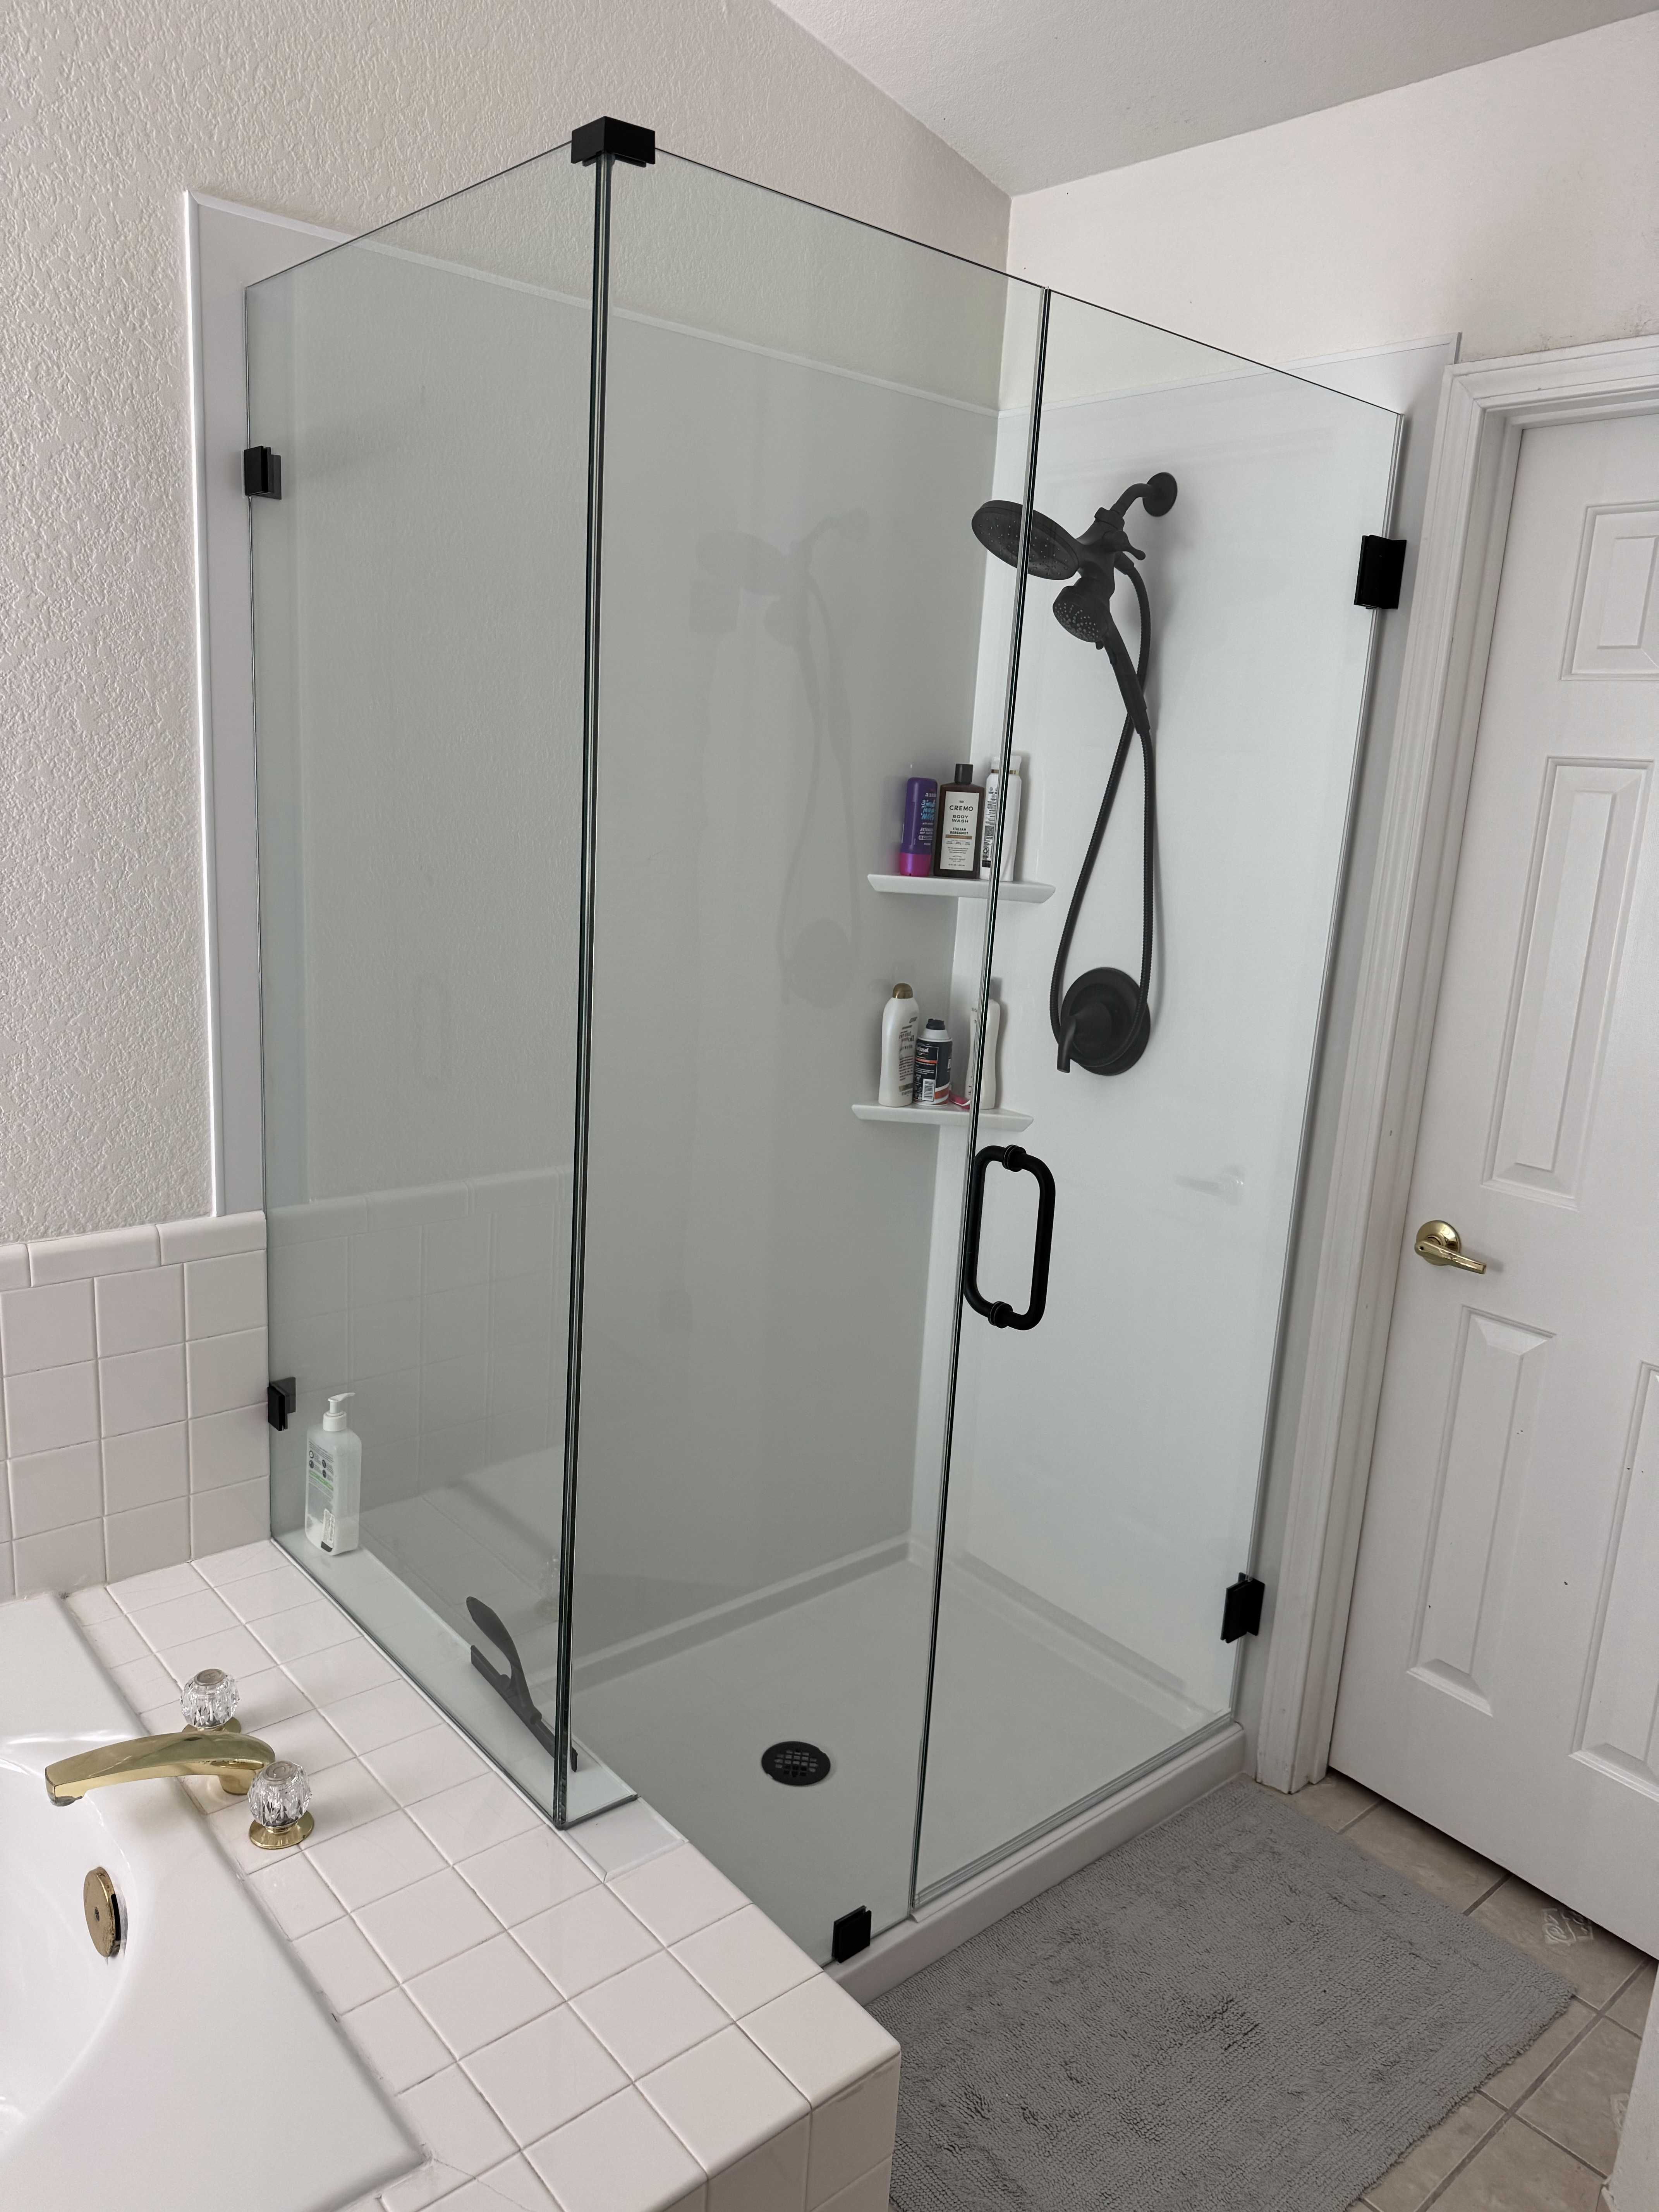
Clear corner shower enclosure with black fixtures.
Project photos show individual layouts and features. Product choices and installation scope vary by project.
01
Plan your shower replacement
Tell MTR which parts of the shower you want to change: the bathing area, enclosure, fixtures, surfaces, or a combination. Existing conditions and the selected products need to be considered together.
02
Compare shower details
Discuss entry, controls, seating preferences, storage, and enclosure choices. Roll-in and walk-in arrangements should be reviewed as specific layouts with product information, not interchangeable labels.
03
Define the installation work
Ask which preparation and installation items are included, what needs a site review, and how the project will be scheduled. Keep the written estimate tied to the shower and scope you select.
Serving Northern California
Serving selected communities in Sacramento, Placer, Solano, Sonoma and San Joaquin counties. Contact MTR to confirm availability at your project address.
HELPFUL ANSWERS
Questions before you get started
Is shower replacement the same as a tub-to-shower conversion?
No. A replacement begins with an existing shower, while a conversion starts with a bathtub area. Tell MTR which setup you have so the appropriate scope can be discussed.
Can I retain some existing bathroom finishes?
Describe what you want to keep. Whether it can be retained needs to be reviewed alongside the proposed shower and installation work.
What information helps explain why I want to replace my shower?
Describe what you want to change in plain language: appearance, storage, enclosure style, controls, or the way you use the space. Photograph any visible concerns and note when you first noticed them. Present those observations for review without guessing at a hidden cause, since a photo alone does not establish the underlying condition.
Which photos are useful for an initial shower discussion?
Take one photo showing the whole bathroom, one facing the shower, and a closer view of the fixtures and enclosure. Include the floor immediately outside the shower and any nearby door or vanity. Approximate measurements can help explain the space, but label them as preliminary and have the project dimensions confirmed before products are selected.
How can I plan shower storage without making the space feel crowded?
Start with the bottles and accessories you actually use, then group them by where you would like to reach them. Compare a small number of clearly located storage choices on the proposed layout. Review their size and placement with the other shower features so storage is an intentional part of the design rather than a last minute addition.
What should I discuss about the edges of the replacement area?
Ask the proposal to identify where the shower work ends and how it relates to nearby walls, flooring, and trim. Point out any finish you particularly want to preserve or coordinate with. Reviewing those boundaries helps clarify the intended finished appearance and which surrounding items are included, excluded, or still awaiting a closer review.
LET’S TALK ABOUT YOUR PROJECT
Ready to plan your project?
Tell us where the project is and what you would like to change. There is no need to choose a product before starting the conversation.
Please avoid sharing medical or other sensitive information.